

Open House Sat, Nov 7th 3:30 PM - 6:00 PM
Address
4351 S Albright Dr, Holladay, UT
Price
$ 1,135,000
Property Attributes
- MLS#2195213
- TypeSingle Family
- Listing Status Active
- CountySALT LAKE
- CityHolladay
- AreaHolladay
- NeighborhoodNORTH
- Zip84124
- StyleRambler/Ranch
- Year Built1957
- Taxes$ 3809
- Price$ 1,135,000
- Bedrooms4
- Full Bathrooms3
- Half Bathrooms0
- Sqr Footage2404
- Lot Size0.19 Acres
Data Source:
Wasatch Front Regional MLS (WFRMLS)
Property Description
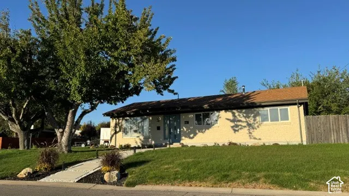
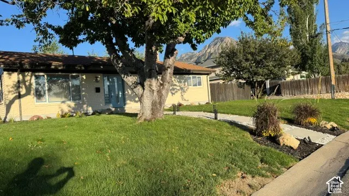
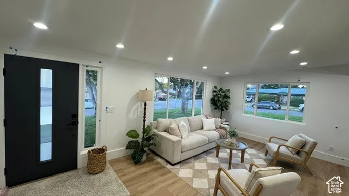
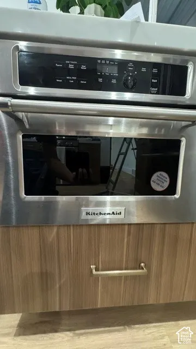
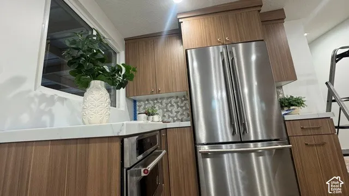
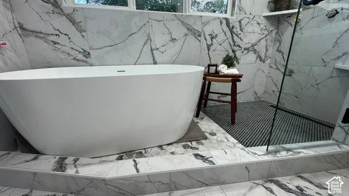
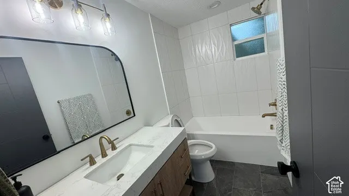
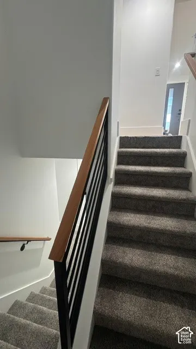
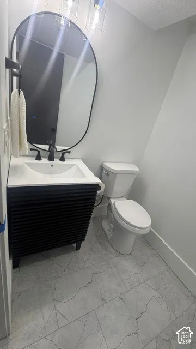
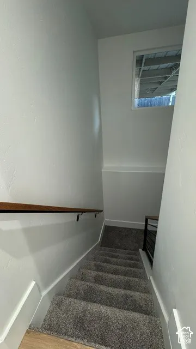
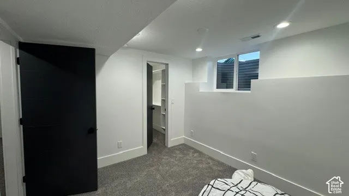
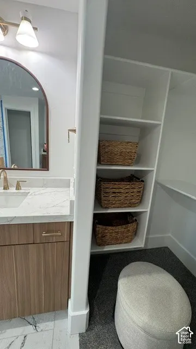
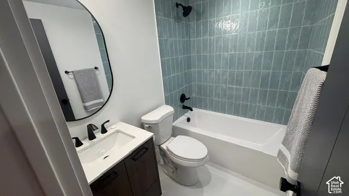
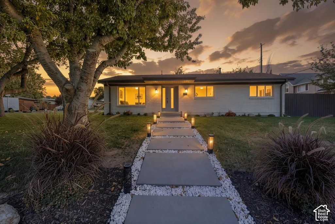
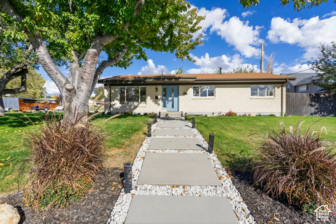
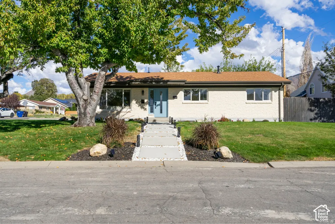
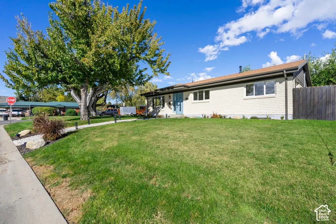
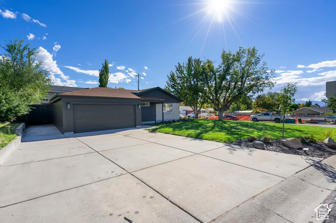
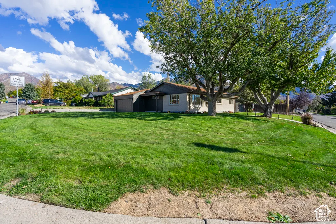
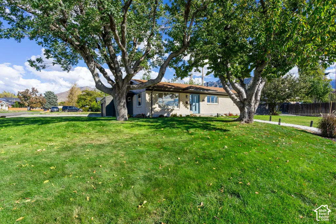
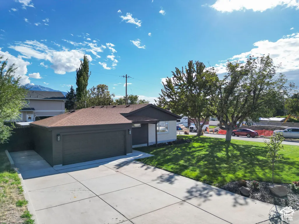
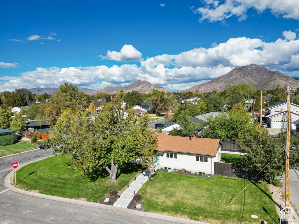
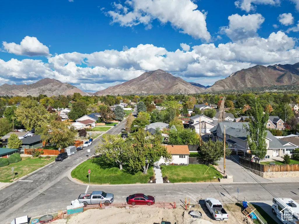
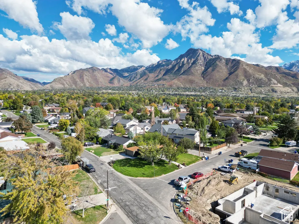
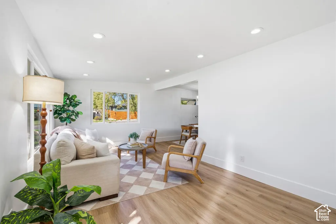
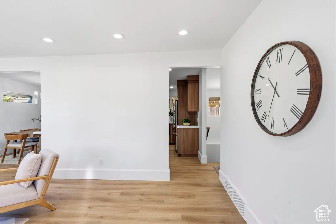
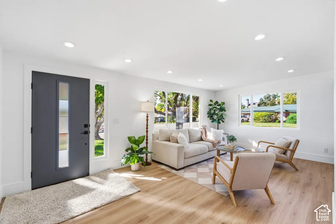
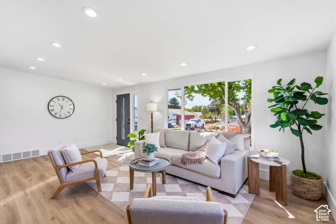
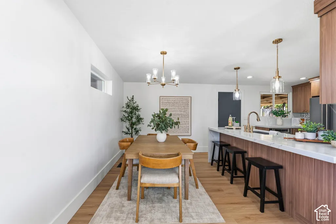
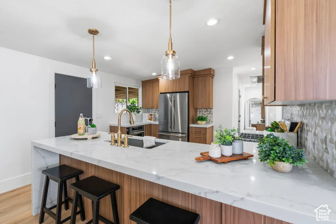
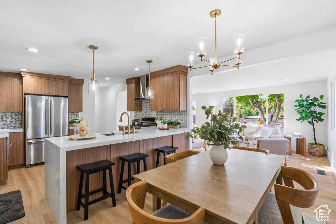
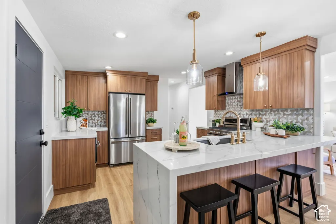
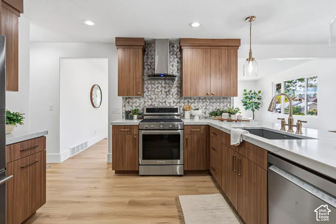
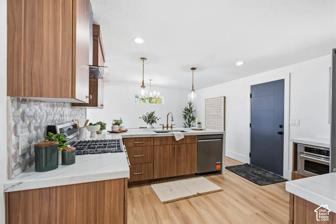
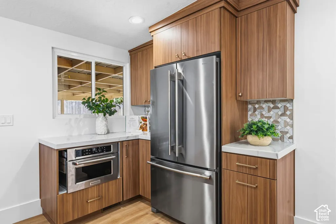
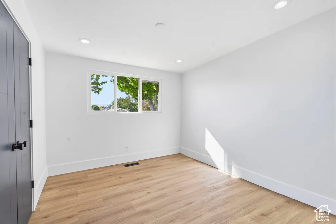
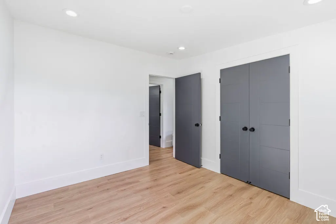
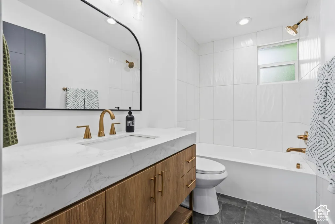
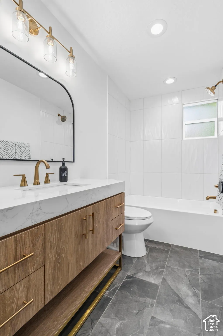
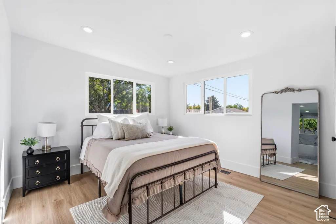
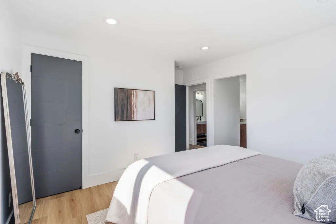
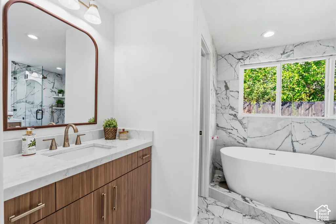
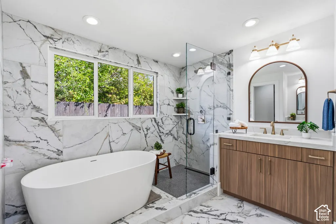
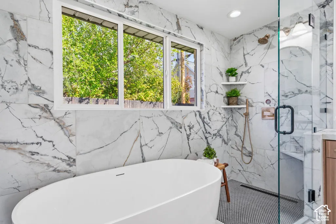
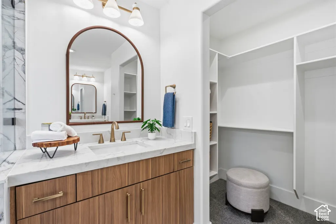
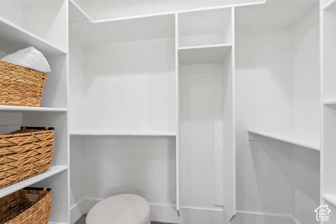
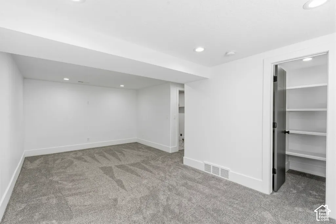
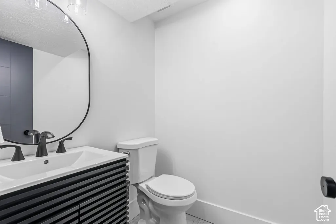
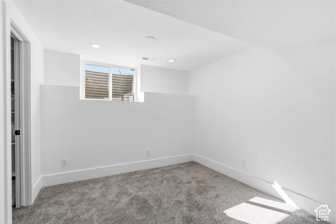
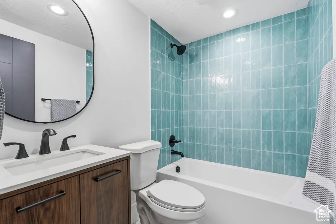
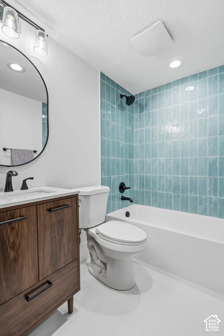
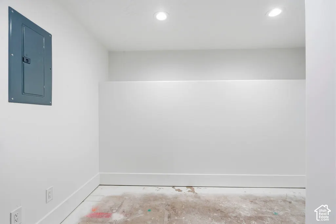
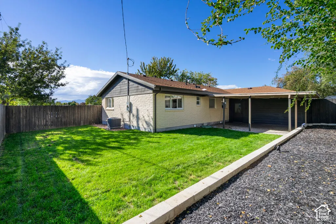
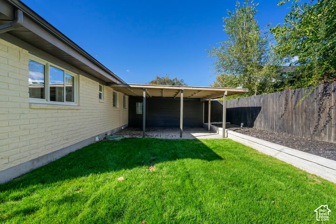
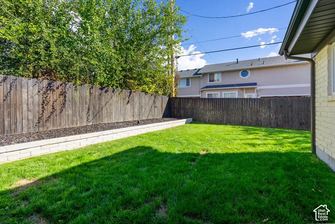
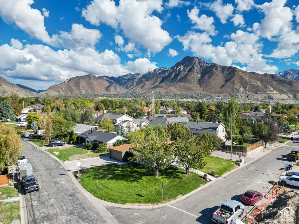
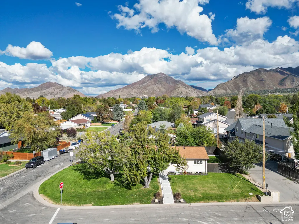
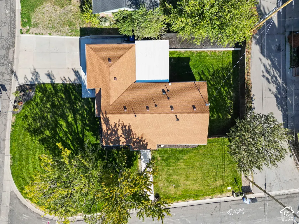
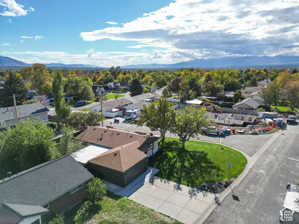
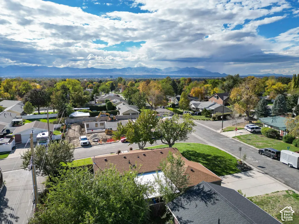
Experience the perfect harmony of timeless mid-century architecture and meticulous modern design at 4351 S Albright Dr. Rebuilt with unparalleled love and attention to detail, this practically brand-new Holladay masterpiece features 4 bedrooms and 4 bathrooms, offering a rare chance to step into high-end, turn-key living in an exceptionally coveted community. From the moment you step inside, the crisp layout and stunning new flooring leave you speechless. Clean lines give way to a show-stopping chef's kitchen, anchoring the home with striking quartz countertops, seamless custom cabinetry, and premium KitchenAid stainless steel appliances with a professional gas range. The luxurious primary suite is a masterclass in design, boasting a dedicated dual-vanity space, a beautiful standalone soaking tub, a separate custom shower, and a massive walk-in closet designed to impress. Step through to the backyard to find your personal sanctuary; framed by mature landscaping and dramatic mountain backdrops, the covered patio and Zen-inspired outdoor living spaces are built for memorable entertaining. Mechanically, this home is entirely brand new from the inside out. Structural upgrades include a 100% replacement of all interior plumbing, 100% brand-new electrical including meter main outside and service, and an new HVAC system entirely re-engineered for optimal modern comfort. Complete with extensive off-street parking-including a massive triple-wide driveway, RV pad, and an oversized two-car garage-this central location offers seamless freeway access while preserving quiet neighborhood prestige. Your dream home awaits. Square footage figures are provided as a courtesy estimate only and were obtained from Seller Measurements. Buyer is advised to obtain an independent measurement. Listing agent is reated to the seller(Khara). Other seller is a licensed agent.
| Elementary School | Middle School | High School |
|---|---|---|
| Crestview Elementary School | Olympus Middle School | Olympus High School |
| Price History | |
|---|---|
| 11/7/2026 | Listed $1,135,000 |
General Features
| Living Area | 2404.0 |
|---|---|
| Sewer | Sewer: Connected,Sewer: Public |
| Heating | Forced Air,Gas: Central |
| Cooling | Central Air |
| Utilities | Natural Gas Connected,Electricity Connected,Sewer Connected,Sewer: Public,Water Connected |
| Roof | Asphalt |
| Zoning | Single-Family |
| Garage Spaces | 2.0 |
| Patio/Porch Features | Covered,Porch: Open |
| Architectural Style | Rambler/Ranch |
| Security Features | Fire Alarm |
| Construction Materials | Asphalt,Brick,Cement Siding |
| Year Built | 1957 |
| Stories Count | 2 |
| Topography | Corner Lot,Fenced: Full,Road: Paved,Secluded Yard,Sprinkler: Auto-Full |
| Property Subtype | Single Family Residence |
| Current Use | Single Family |
| Accessibility | Accessible Hallway(s) |
| County | Salt Lake |
| New Construction | No |
| Property Type | Residential |
| HOA | No |
| Attached Garage | Yes |
| Subdivision Name | NORTH |
| Facing Direction | West |
| Garage Y/N | Yes |
| Total Rooms | 13 |
| Full Baths | 3 |
| Status | Active |
| High School | Olympus |
| City | Holladay |
| Senior Community Y/N | No |
| High School District | Granite |
| Zoning Description | R-1 |
| Open Parking Spaces | 7.0 |
| MLS Area | Holladay; Millcreek |
| Lot Size Units | Acres |
| Lot Size Square Feet | 8276.4 |
| Carport Y/N | No |
| Listing Terms | Cash,Conventional,FHA,VA Loan |
| Elementary School | Crestview |
| Property Attached Y/N | No |
| Tax Annual Amount | 3809.0 |
| Home Warranty Y/N | Yes |
| Middle/Junior High School | Olympus |
| Property Condition | Blt./Standing |
| Lease Considered Y/N | No |
| Living Area Units | Square Feet |
| Standard Status | Active |
| Middle/Junior School District | Granite |
| Elementary School District | Granite |
| PostalCity | Holladay |
| ADU | No |
Interior Features
| Interior Amenities | Alarm: Fire,Bath: Primary,Bath: Sep. Tub/Shower,Disposal,Kitchen: Updated,Range: Gas,Vaulted Ceilings,Smart Thermostat(s) |
|---|---|
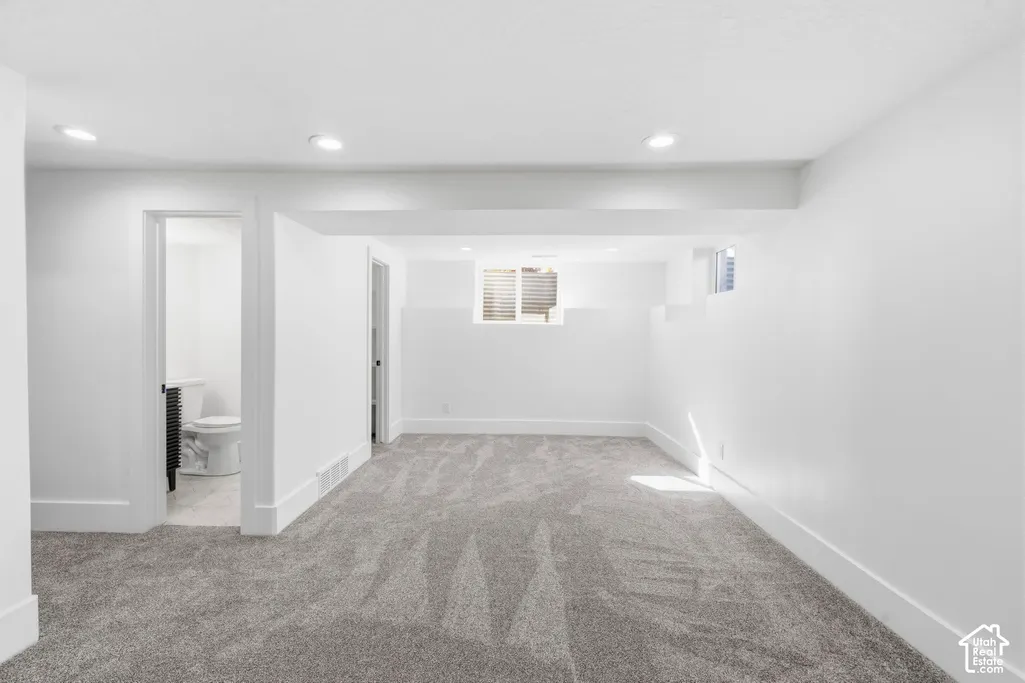
| Basement | Full |
| Flooring | Carpet,Tile |
| Air Conditioning Y/N | Yes |
| Heating Y/N | Yes |
| Window Features | None |
| Fireplace Y/N | No |
| Above Grade Finished Area | 1222.0 |
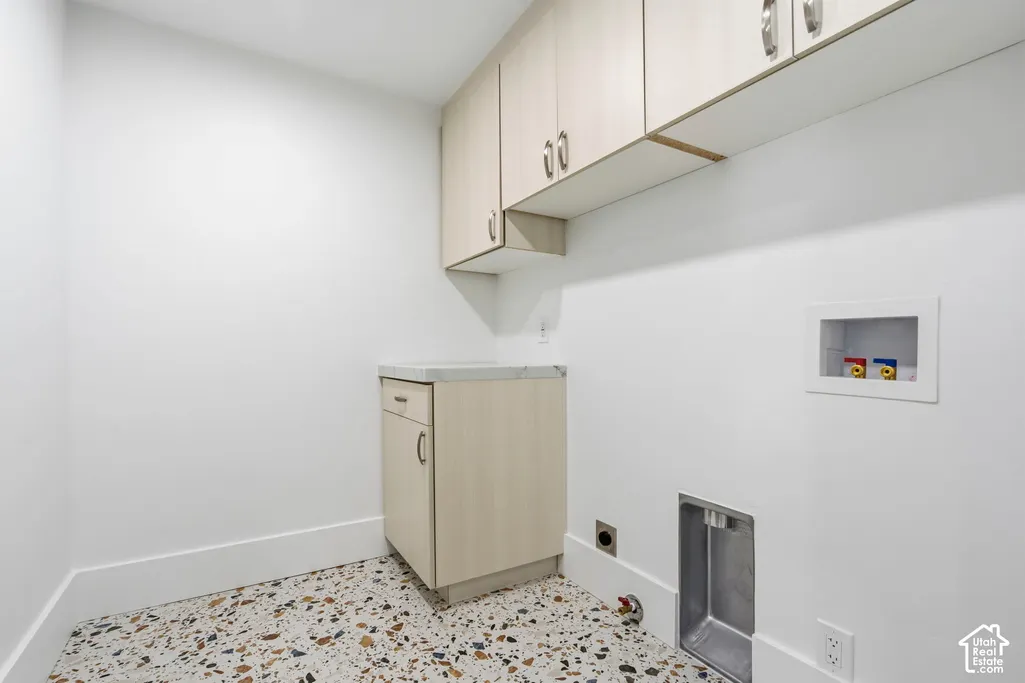
| Laundry Features | Electric Dryer Hookup,Gas Dryer Hookup |
| Total Bedrooms | 4 |
| Main Level Bedrooms | 2 |
| Total Baths | 3 |
| Basement Finished | 100 |
Exterior Features
| Exterior Amenities | Deck; Covered,Double Pane Windows,Lighting,Patio: Covered,Porch: Open,Storm Doors |
|---|---|
| Vegetation | Landscaping: Full,Mature Trees |
| Parking Features | Rv Parking,Attached,Opener,Storage Above,Extra Length |
| Lot Features | Corner Lot,Fenced: Full,Road: Paved,Secluded,Sprinkler: Auto-Full |
| Water Source | Culinary |
| Total Parking | 9.0 |
| Lot Size Area | 0.19 |
| Spa | No |
| Building Area Total | 2404.0 |
| Lot Dimensions | 0.0x0.0x0.0 |
| Lot Size Acres | 0.19 |
| Frontage Length | 0.0 |
| Private Pool | No |
| Waterfront Y/N | No |
| Covered Spaces | 2.0 |
| RV Parking Dimensions | 20.00 |
| Horse Y/N | No |
Amenities
- Foreclosure
- Views
- Short Sale
- New Construction
- Adult 55+
- Lease To Own
- No HOA Fees
- Furnished
- Primary On Main
- Air Conditioning
- Seller Finance
- Green
- Fixer Upper
- Horse
- Golf
- Fireplace
- Deck
- Garage
- Basement
- Pool
Property vs Single Family Average in 84124
Price
Taxes
Year Built
 Wasatch Front Regional MLS - Salt Lake Board of REALTORS® All information deemed reliable but not guaranteed. All properties are subject to prior sale, change or withdrawal. Neither listing broker(s) or information provider(s) shall be responsible for any typographical errors, misinformation, misprints and shall be held totally harmless. Listing(s) information is provided for consumer's personal, non-commercial use and may not be used for any purpose other than to identify prospective properties
